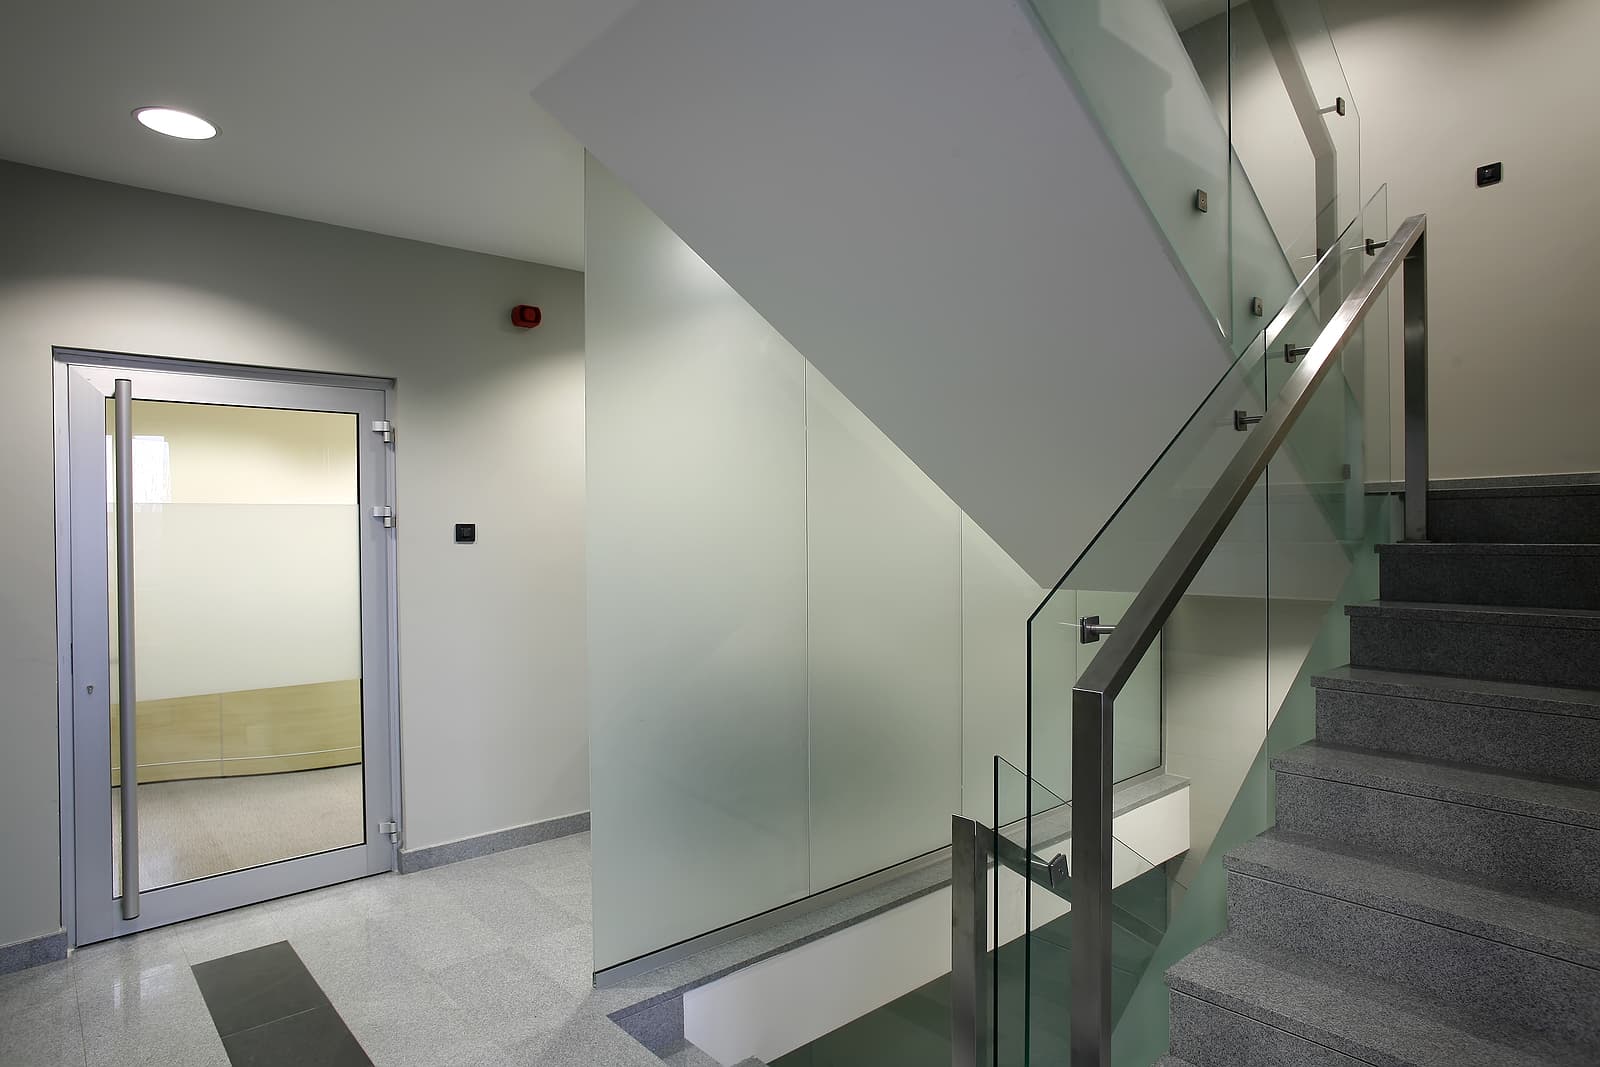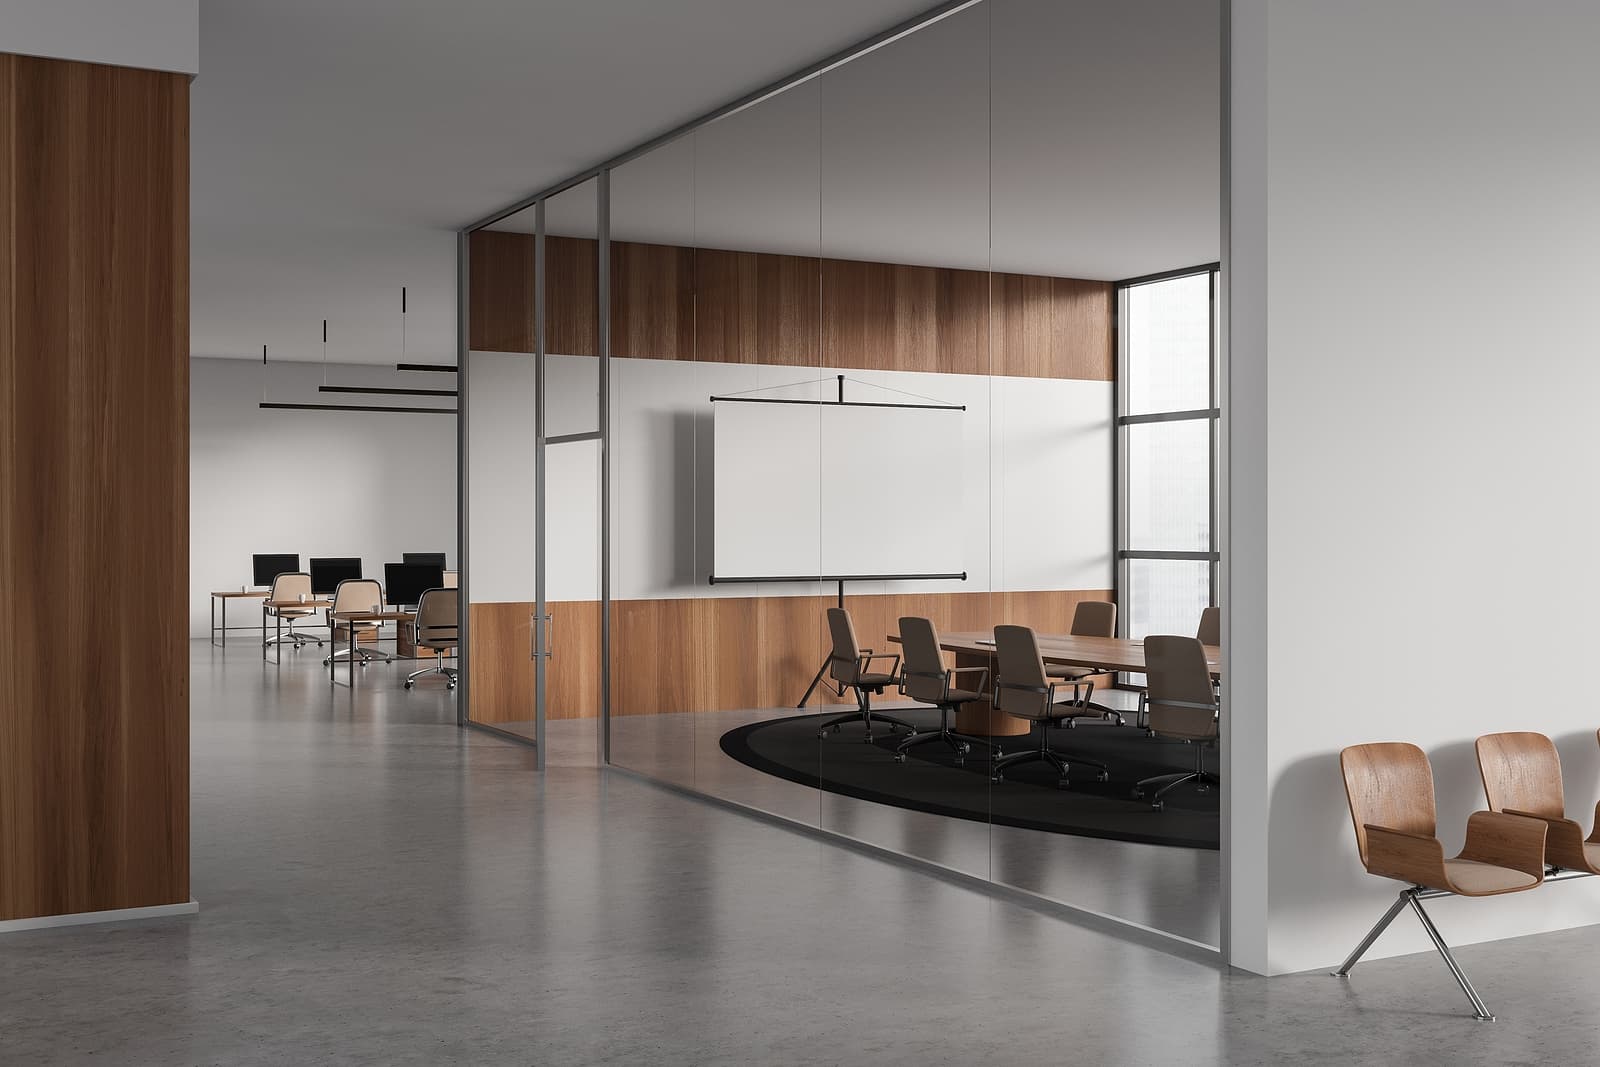
Evolutions in glass partitions allow for privacy whilst also enabling collaboration and a bright, open collaborative space, squaring the circle that interior designers have attempted for decades.
Ever since the development of the Office Landscape, which pioneered the open-plan office, businesses have struggled to try and meet two highly contrasting demands for their work spaces at the same time, something even more difficult in the age of hybrid work.
During that time, one constant of the modern office has been glass partitions, and whilst they look fantastic and fit the modern, streamlined, minimalist aesthetic many small businesses want to translate into their products and services, their invention was an attempt to square the circle.
Because of how well they create separation and togetherness, structural glass is not going anywhere, but to understand why, we need to truly understand the problem they were made to solve.
Why Is Office Design So Difficult?
The variability of modern offices, with their need for open collaboration and private spaces to focus, has been an issue that businesses, building managers and interior designers have been grappling with for nearly a century.
Escaping The Bullpen
In the early 20th century, larger offices tended to use variants of the bullpen system, where junior employees tended to be organised in long lines of desks facing each other, before being promoted into individual offices.
Most commonly seen before the Wall Street Crash, bullpen offices were shared desks that were primarily used to get as many employees under the same roof as possible.
At the time, an entire intake was trained at the same time, so there was an expectation that everyone in these larger rooms was doing the same work at the same general level.
Whilst they were not used in the same way as open plan offices, they shared many of the same problems, particularly when it came to sound dampening and noise.
The Hybrid Office Landscape
The modern office began with the Bürolandschaft (Office Landscape) concept, a wide and remarkably organic-feeling mix of desks, curved screens, plants and layouts designed around a more egalitarian work structure and adaptability for different needs.
This helped in some ways to provide a firm team structure and remove the deliberately enforced barriers between the higher-ups in individual offices and the entry-level staff working on the main floor.
The Rise And Fall Of The Cubicle
In an ideal working world, the Office Landscape would have remained the standard type of office layout, where all work is collaborative, there are no hierarchies, and the overall ambient sound is kept within acceptable levels.
Unfortunately, very few businesses were in the position to take advantage of the more utopian ideals of the Bürolandschaft without fundamentally changing their working structure, so the Office Landscape metamorphosed into the Action Office, which became the modern cubicle.
Most offices today have been designed in reaction to the cubicle, either by borrowing what works or trying very hard to minimise what does not.
The cubicle did manage to fit more people in and provided some modicum of privacy, but it came at the expense of regimentation, significant amounts of distracting noise, whilst also affecting the level of interaction which cubicles are supposed to provide.
How Have Glass Dividers Changed The Office?
The problems with cubicles and why they became so hated that films such as Office Space were made to send up the strange corporate atmospheres that they generate, which is why glass partitions more successfully provide the best of both worlds.
Walls of endless grey makeshift walls provided a modicum of privacy, but at the expense of making open-plan offices feel ironically very claustrophobic and isolated without the benefits of soundproofing and quiet that come from actual separate offices.
Glass partitions became a much better alternative in both cases, because not only were they significantly more stylish than the grey, cheap-looking modular cubicle walls, but they were more effective at the practical goals of maintaining privacy in a collaborative space.
A glass partition is often installed from floor to ceiling, making it significantly more effective at soundproofing than other cubicles have been whilst also providing a more social divider.
Unlike cubicles, which were opaque and often discouraged collaboration by forcing other users to either peek above or look around the partition to determine availability, glass cubicles will show if someone is in, if they are busy or if they are amenable to discussions or visits.
Alongside this, frosting adds another layer of privacy to the room and leaves people feeling less exposed compared to fully transparent glass.