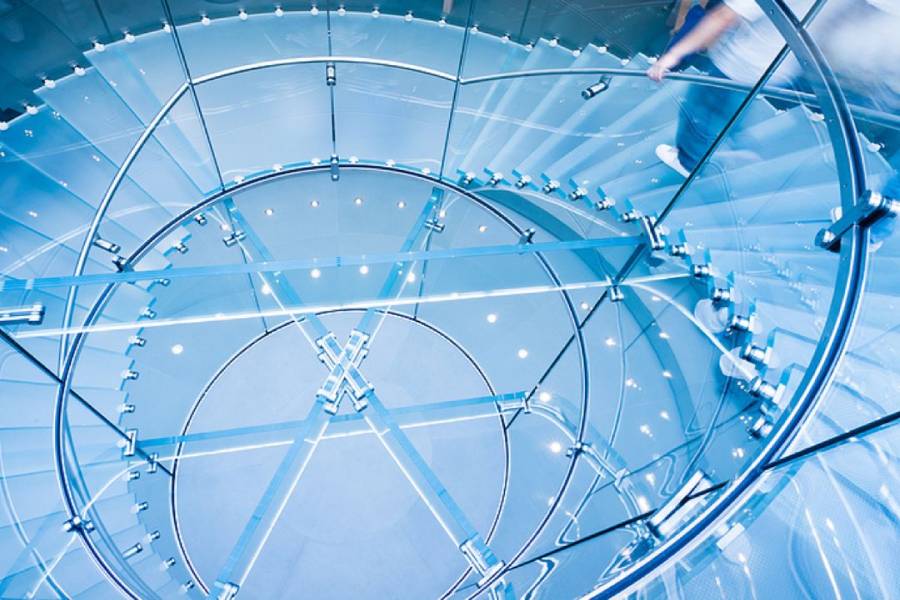
There are few structural elements that make as much of an impact as glass staircases, and thanks to the rapid evolution in the production and development of structural glazing, they have become easier to manufacture, install and fit into a modern home than ever before.
At this point, practically any part of a staircase can be made using the right type of glass, and many architects are using glazing of various opacities and shades to create some truly breathtaking effects.
However, because both glazing and staircases have their complications, there are mistakes that can be made when installing or fitting a staircase in your home without the help of professionals, which can lead to potentially serious consequences.
Here are some of the most common, as well as what you can do to avoid them affecting you.
What Types Of Glass Are Suitable For Staircases?
The first and biggest issue when it comes to glass staircases is choosing the wrong type of glass for your staircase.
Standard annealed or float glass of the type you would traditionally use for windows is wholly unsuitable for staircases; they are not only too weak, but they break into sharp shards which can create a risk of injury.
Instead, you need to use thick, tempered laminated glass where possible to maximise its strength, robustness and fall prevention, in keeping with the requirements and standards demanded from the Building Regulations.
For some types of balustrades, typically those which use glass or wooden frames to provide additional support, tempered glass may be enough, but a major mistake made by people new to walk-on glass surfaces is not knowing the maximum loads they can take.
When Should You Take The Final Measurements For Glass Staircases?
Unlike wood, metal, concrete and several other common staircase materials, glass must be entirely prefabricated and cannot be adjusted, trimmed or cut when on site.
This means that any measurements for the glass must be final, taking into account any changes to the flooring, any plastering and anything else that might affect the height of the stairs themselves.
Some installations can be adjusted after the fact, but as the glass cannot be changed, even slight miscalculations can force a complete refabrication of some of the glass staircase elements.
This is especially true for frameless staircases, which have almost no room for error as an inherent part of their design.
Ultimately, the old adage of “measure twice, cut once” applies even more here; make sure your final measurements are highly accurate and will not be changed.
Are You Required To Install Handrails On Your Glass Balustrade?
The short answer is that you are required by law to have a continuous handrail if you have three or more steps.
What is important here is that a glass balustrade without a rail on top is not enough to remain compliant, and could potentially require expensive retrofitting later.
The best way around this is to incorporate handrails into your design from the very start of the process. If you want to keep the minimalist look of a glass balustrade as intact as possible, you can use slimmer designs with less of a visual profile.
Is A Glass Staircase Suitable For Your Building’s Intended Purpose?
Ultimately, form must always follow function when it comes to your staircase, and whilst it can be tempting to follow your heart or your architect’s eye, sometimes a staircase made of glass is not the best solution.
High traffic areas may not necessarily suit glass staircases, nor do areas that require privacy or some kind of protection from the sun, at least not without some amendments to the glazing itself.
Thankfully, anti-slip treatments help to make glass steps easier to walk on, UV films and treatments can help to reduce glare below, and frosting treatments can add privacy without losing the light benefits that often make structural glass so appealing.
Ultimately, balance the aesthetic beauty of glass with its practicality; if there is no reasonable way to adapt the glass to your design, adapt your design to the practicalities of the materials you intend to use.
Can Anyone Install Glass Staircases?
Working with structural glass is a speciality; it is not something that any contractor can do, nor are staircases something that any contractor is especially comfortable with.
Installers need to be aware of the specific properties of structural glass, and if they only have limited experience or treat glass as an aesthetic feature, they are not right for the project.
Always pick an installer with experience, as they matter as much as the materials themselves.