In recent years, architects have increasingly focused their energies on revamping and upgrading existing buildings instead of building from scratch, for environmental reasons. The use of structural glass and glass balustrades in such projects can bring further benefits.
A primary reason for this is the notion of embodied carbon.
This is based on the acknowledgement of the full carbon footprint of constructing a building, from the emissions involved in making concrete and cement through to those of vehicles bringing building materials to construction sites.
How Does Revamping Existing Buildings Cut Carbon Emissions?
In seeking to reduce emissions in the construction sector, architects have highlighted multiple benefits to revamping existing buildings instead of demolishing them and building afresh:
- The process will be simpler and have a lower carbon footprint
- The redevelopment of buildings can include retrofitting them to make them greener
- Projects may be completed sooner, as much or even most of the structure is already in place.
Such a project may simply involve making changes to the existing structure, or adding to it, for example, with additional floors on top. However, what is notable is how a project that has environmental concerns at the heart of its approach will usually use a lot of glass.
A prime example may be that of the proposed revamp of 1 Embankment Place, a 1980s office block located directly above Charing Cross Station in the heart of London.
Under plans drawn up by Hopkins Architects, 90 per cent of the existing building and 60 per cent of its façade would be retained, with a range of radical changes inside to make the building far more eco-friendly. These include:
- Gas power being replaced by air source heat pumps and solar panels
- Materials will be recovered and reused wherever possible
- The interior will be radically revamped
- Overall, the aim will be to target energy ratings of EPC A and BREEAM Excellent
How Common Is The Use Of Glass Balustrades In Revamped Buildings?
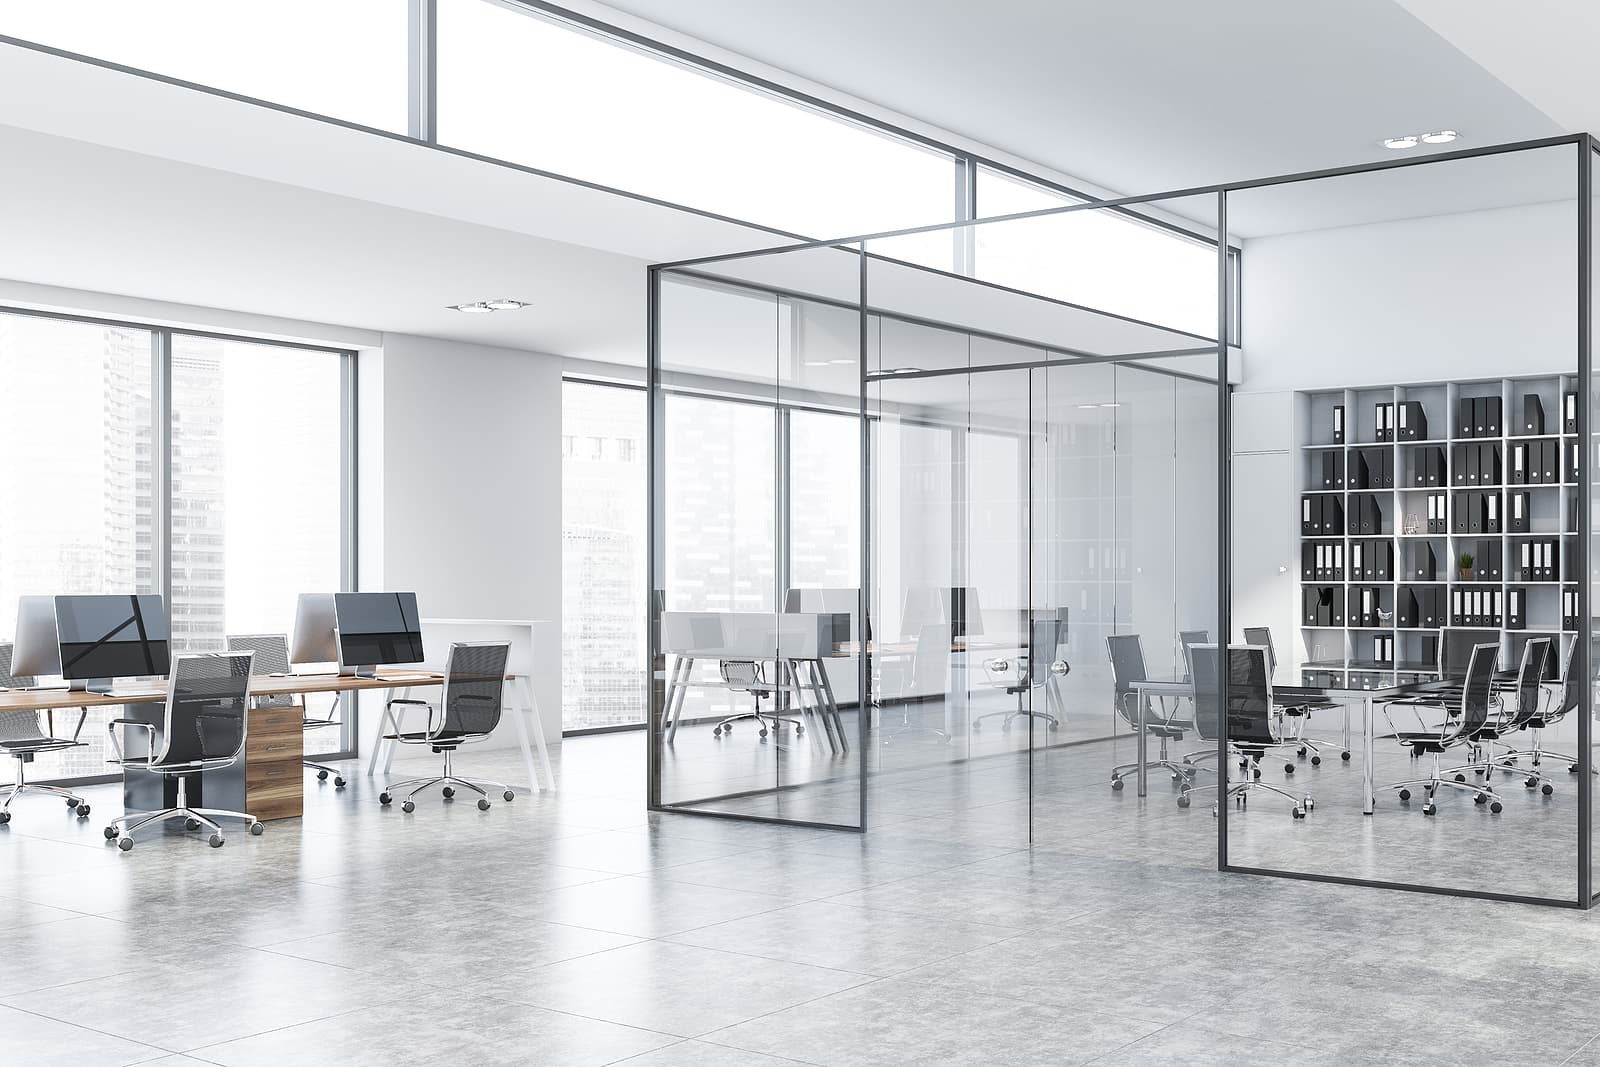
A key way in which glass can play a major role is in helping natural light to filter through the building. Not only does this create a more pleasant, open and aesthetic feel, but it reduces the need to use artificial light during the day.
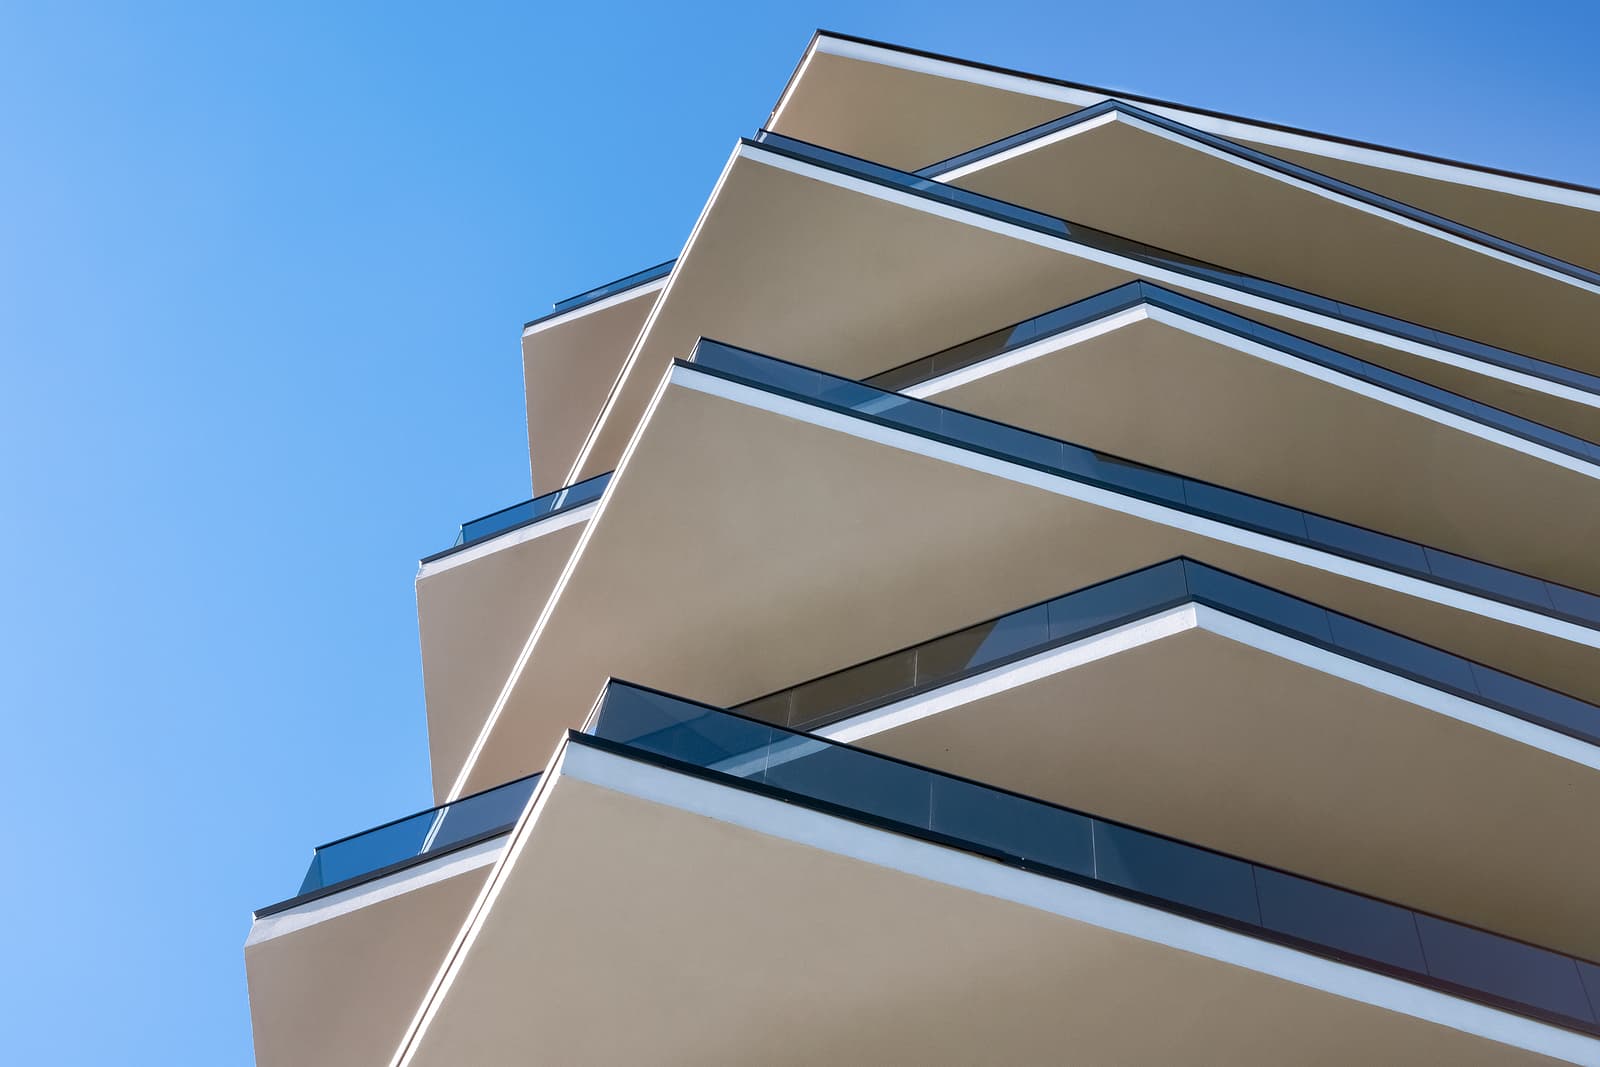
Initial pictures indicate that the revamp, which will also include a number of balconies on the outside, will feature glass balustrades. However, this may be just a part of the overall use of glass in the building, judging by previous projects by Hopkins.
The firm’s portfolio of projects highlights the way in which balustrades play a major role in internal glass features of buildings as well as outside, taking their place alongside other internal glass such as stairways and partitions.
Examples of this in the adaptive re-use category of its projects include:
- Nottingham Trent University’s Newton and Arkwright Buildings
- The 100 Liverpool Street Building in London
- The Smith Campus Center at Harvard University in the US
- Manchester Art Gallery
These are not necessarily about minimalist or modernist design, particularly when the new glass elements are blended with older aspects made from brick or stone and, in some cases, are listed buildings. However, this approach shows exactly what can be achieved.
Why Are Glass Balustrades Good For New And Old Buildings Alike?
Of course, this philosophy can also be deployed when entirely new buildings are developed, with examples of projects that Hopkins was involved in that feature glass balustrades including:
- The Schwarzman Centre for Humanities at the University of Oxford
- WWF-UK’s Living Planet Centre
- Westminster Station on the London Underground
The key point with balustrades is that they act as transparent barriers on balconies both inside buildings and outside. This requires, in the first place, that there are balconies and spaces below, which is not the case with all buildings.
In new projects, a building can be designed with this purpose in mind, creating the space and sense of openness that the glass can complement.
However, in buildings where this space has not been deliberately created, revamping interiors may seek to create it. As with 1 Embankment Place, external spaces like balconies can also be added.
Even if major modifications of this type are not made, balustrades can still be used around stairwells and balconies overlooking smaller spaces.
What the use of internal glass in this way does is match 21st-century architectural thinking with tradition, which itself may create an attractively eclectic mix. Because glass is transparent, it is never overwhelming in its visual effect.
If the 1 Embankment Place project gets planning permission, it could be added to an ever-growing list of revamp projects that put glass at the centre of something more than modernisation of style, as they help to make buildings greener as well.